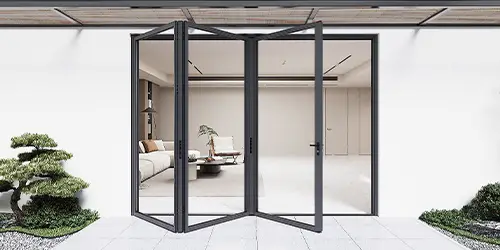
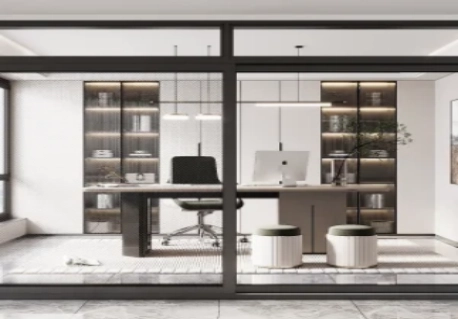
Yes, thermal break aluminum doors often prove worth the added investment in 2026. This is particularly true for exterior openings located in hot, cold, humid, or mixed climates. The insulating barrier placed inside the frame slows heat transfer through the metal. In turn, this improvement raises indoor comfort levels and decreases the chance of condensation. Still, the frame alone cannot deliver solid results. Glass, spacers, seals, drainage, door size, installation, and local climate must operate together as one integrated system.
This guide addresses homeowners, architects, developers, and buyers who evaluate aluminum doors for villas, apartments, hotels, and commercial buildings. It clarifies where thermal breaks deliver real benefits, which specifications buyers should request, and when a basic door may be adequate.
Why Are Thermal Break Aluminum Doors a Major 2026 Topic?
Large glass openings combined with slim sightlines remain essential to high-end design. Meanwhile, building projects encounter stronger demands to control energy consumption and maintain indoor comfort. Aluminum supplies the necessary strength for narrow profiles and large panels. Yet it conducts heat very readily. A thermal barrier corrects this shortcoming without sacrificing the clean look that buyers prefer.
Present interest extends past simply cutting heating or cooling costs. Buyers also want fewer cold spots on frames, less condensation, more consistent indoor temperatures, and doors that feel comfortable when touched. Official building-energy guidance cautions that focusing only on the door panel or glass can conceal heat flow passing through the frame. For this reason, whole-product performance remains the more practical measure.
For projects that consider sliding, folding, or casement configurations, OUNA presents these options in our aluminum doors range. The opening style needs selection together with the thermal target rather than after completion of the energy plan.
How Does a Thermal Break Change Aluminum Door Performance?
A thermal break is a low-conductivity section inserted between the interior and exterior sections of an aluminum profile. It breaks the direct metal path that would otherwise allow heat to move freely. Its effectiveness relies on width, material, geometry, connection quality to the profile, and continuity around the full frame.
What Problems Can a Thermal Break Reduce?
The barrier alters the interior surface temperature of the frame. During winter the inside aluminum stays warmer. In hot conditions less exterior heat enters the building. This adjustment does not promise a precise energy saving. Climate, door area, glass, shading, air leakage, and building use all shape the outcome.
When correctly specified, energy efficient doors may help reduce:
- Cold or hot zones close to large openings
- Condensation on interior aluminum surfaces
- Heat loss through wide frames and meeting rails
- Cooling loads around sun-exposed patio doors
- Temperature differences between glass and frame
Condensation still needs careful evaluation. Indoor humidity, outdoor temperature, glass-edge spacers, air leakage, and installation gaps can produce moisture even when the profile includes a thermal break.
Why Does the Whole Door Matter More Than One Component?
A strong frame cannot overcome weak glass, worn seals, or faulty installation. Similarly, high-performance glazing cannot block heat flow through a continuous metal profile. Buyers should therefore ask for complete-door values calculated for the actual size and configuration. Isolated center-of-glass figures offer less dependable information.
The specification should cover:
- Frame and sash construction
- Thermal-break width and material
- Insulated glass build-up
- Low-emissivity coating and gas fill, if used
- Edge spacer
- Weather seals and meeting stiles
- Threshold and drainage design
- Installation perimeter and air barrier
This complete-system approach grows especially critical for slim frame doors. Reduced visible aluminum improves views. However, narrow profiles must still support glass loads, resist wind loads, handle water, and allow room for effective seals and hardware.
When Are Thermal Break Doors Worth the Extra Cost?
The answer varies with exposure and intended use. An exterior door in a conditioned living room performs a different role than an interior divider. Opening size also plays a key part. A floor-to-ceiling glass wall can affect comfort far more than a small utility door, even when both employ similar materials.
Projects That Usually Benefit Most
Thermal breaks merit close attention when aluminum doors appear in:
- Cold regions with long heating seasons
- Hot regions with strong sun and heavy cooling demand
- Humid climates where cold surfaces may collect moisture
- Large glazed walls connecting living rooms and patios
- Hotels or apartments with comfort and noise targets
- Projects seeking better whole-building energy performance
They also add value when an interior seating area lies close to the glass. Occupants may notice radiant temperature differences and drafts even if the room thermostat displays an acceptable reading.
Situations Where They May Add Less Value
The extra cost becomes harder to justify for an interior door placed between two conditioned rooms, an unconditioned storage space, or a mild-climate opening that remains open for much of the day. A thermal break also delivers limited benefit if installers leave large air gaps around the frame.
Do not decide based on climate name alone. Ask the project team to examine orientation, shading, glass area, indoor humidity, operating hours, and local code. A west-facing door may perform quite differently from a shaded north-facing door within the same building.
Which Door Style Fits the Project?
Opening type affects daily use, available clear width, air leakage paths, drainage, and maintenance. Buyers should first determine how people will pass through the opening and how much of the wall must open. They can then compare the thermal and structural details of appropriate systems.
Aluminum Sliding Doors
Aluminum sliding doors work well for wide views and areas where a swinging panel would obstruct furniture or circulation. Their large glass area promotes daylight and indoor-outdoor living. Buyers should examine interlock seals, roller capacity, threshold drainage, panel weight, and the balance between a low track and effective water resistance.
A sliding system seldom opens the full wall because panels overlap or slide behind fixed sections. It can, however, provide fewer moving panels than a folding system and a clean appearance when closed.
Aluminum Folding Doors
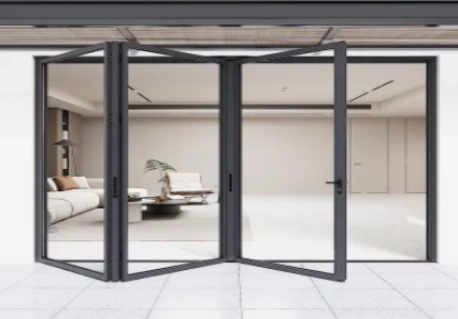
Aluminum folding doors can open most of a wall. They perform effectively for patios, restaurants, pool areas, and event spaces. Their main drawback is added complexity. More hinges, rollers, panel joints, and seals create extra points that demand precise manufacturing and careful installation.
OUNA supports custom folding configurations for residential and commercial openings. Our related folding-door guide explains how panel count, opening direction, glazing, hardware, and climate affect the design. For large openings, request confirmed panel limits and hardware capacity rather than assuming every layout will work.
Aluminum Casement Doors
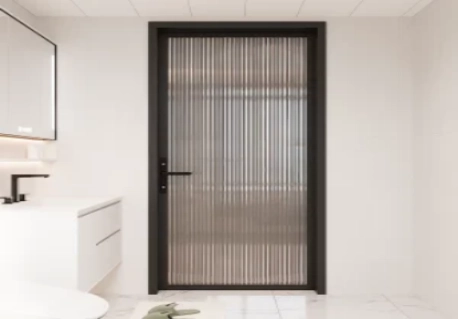
Casement doors deliver firm compression against perimeter seals when closed. They suit smaller patio openings, balconies, and side entrances. Designers must allow adequate swing space and account for wind loading on an open panel. Threshold height, hinge capacity, lock points, and accessibility also require careful review.
What Should Buyers Request Before Ordering?
A brief product description falls short for custom aluminum doors. The supplier requires architectural drawings, opening sizes, wall conditions, climate information, design pressure, glass requirements, finish, access needs, and preferred opening direction. The buyer then needs a coordinated technical reply.
Use this approval checklist:
- Confirm frame depth, wall thickness, reinforcement, and thermal-break details.
- Request the complete glass build-up and safety-glass locations.
- Check maximum sash width, height, weight, and hardware capacity.
- Review tested air, water, wind, and thermal results relevant to the system.
- Approve threshold, drainage route, seals, handles, locks, and opening direction.
- Match the finish sample to the project’s interior and exterior palette.
- Confirm packing, shipping frames, installation drawings, and site tolerances.
- Record every approved detail in drawings and the purchase contract.
At OUNA, we design and manufacture customized aluminum door and window solutions for residential and commercial projects. Our company information outlines our design, production, quality-control, OEM, and ODM capabilities. Buyers can also review available technical materials through our download center before discussing a project-specific specification.
Conclusion
Thermal break aluminum doors merit consideration in 2026 when an exterior opening must blend slim design, large glass, comfort, and energy control. The thermal barrier reduces direct heat flow through the frame. Nevertheless, it represents only one element of overall performance. Glazing, spacers, seals, thresholds, drainage, hardware, installation, climate, and door size must be assessed as a unified whole. Sliding doors support broad views and compact operation. Folding doors supply a wider clear opening although they involve more moving joints. Before ordering, request whole-product performance data, size limits, glass details, test evidence, and coordinated drawings. OUNA can assist project teams in comparing suitable configurations. Final requirements must always align with local code, site exposure, and approved contract documents.
FAQs
Q: Are thermal break aluminum doors necessary in every climate?
A: No. Exterior exposure, door size, humidity, energy targets, and local codes determine their value.
Q: How thick should an aluminum door frame be?
A: It depends on door size, glass weight, wind load, profile design, and verified engineering.
Q: Can aluminum folding doors open an entire wall?
A: Many open nearly the full width, but panels, tracks, structure, and stacking space set the limit.